Cabinet design for remodelers
Design the kitchen. Print the order.
Draw the walls to the inch, place cabinets by their real order codes, show the client a photo render, and send the supplier an order list, all from one drawing.

Features
One drawing. Everything the job needs.
Cabrix follows how a kitchen actually gets sold, ordered and installed, so you never redraw the same room for the client, the supplier and the installer.
Elevations
Every wall, dimensioned and ready to print
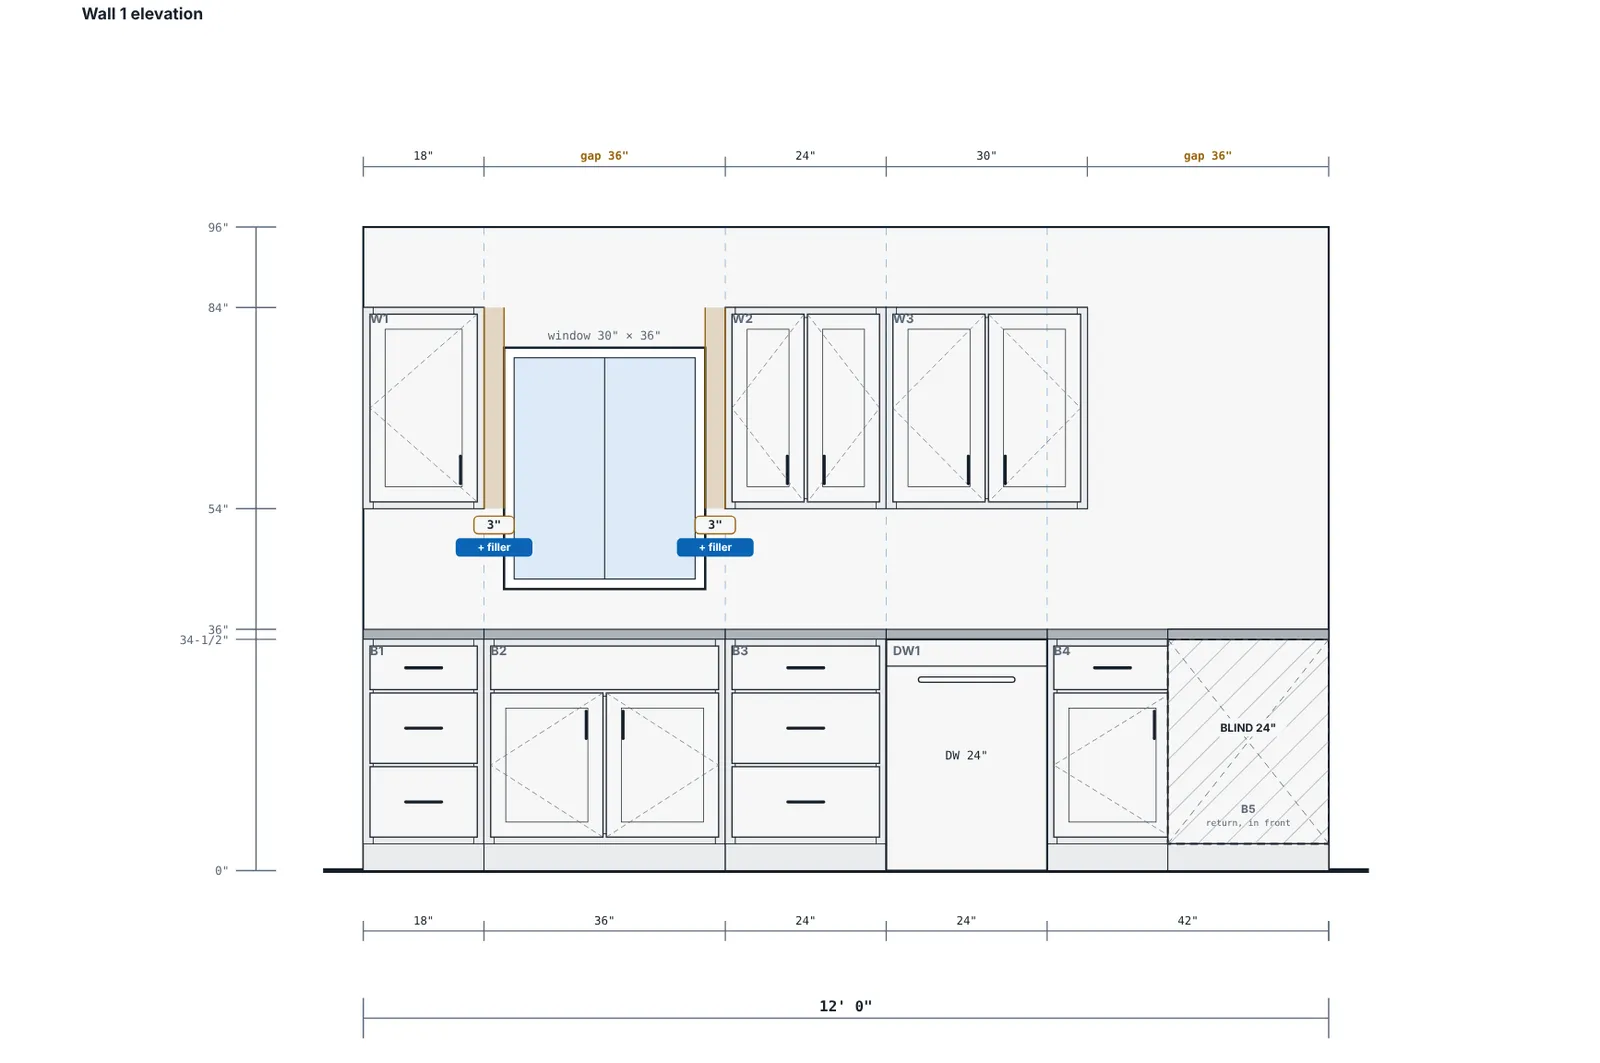
Each wall gets its own elevation with cabinet widths, heights, window openings and the overall run. Gaps show up with a one-tap filler, so you catch the 3" before the cabinets arrive.
- Drag a cabinet to move it, drag its edge to resize it
- Uppers move up and down right on the elevation
- A full drawing set on letter or tabloid with your logo
Ordering
The order list your supplier wants, priced your way
Cabinets are combined by code, finish, door style and hinge side, with trim sticks and handle counts added up. Export it to Excel, CSV or PDF and send it.
- Load your own supplier price sheet from Excel or CSV
- Set your multiplier off list and a markup per job
- List, your cost and sell price on every job
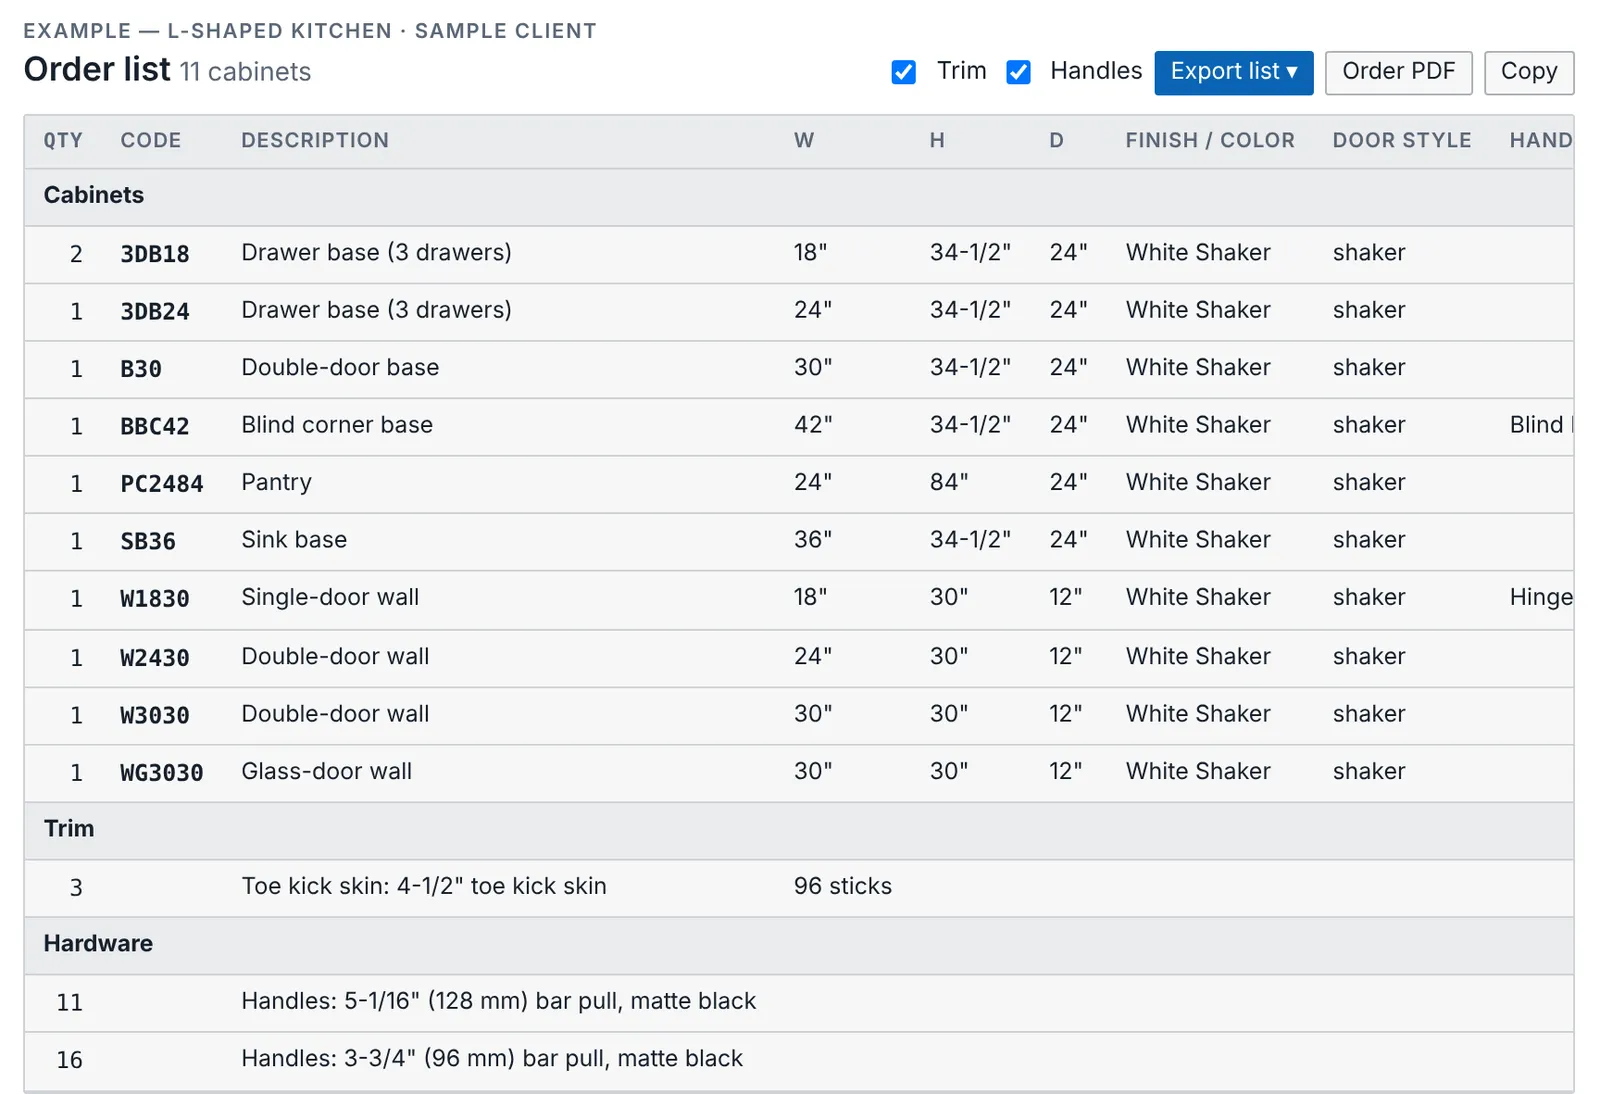

Photo render
Show the client the kitchen before they sign.
Turn the 3D view into a soft-lit photo render in the door style, color and hardware you picked. Save it as an image or drop it into the drawing set.
Also in the box
The details that usually live on a napkin
Custom cabinet builder
Frameless, face-frame or inset. Set drawer banks, door counts and stile widths, with a cut list for the shop.
Supplier lines
Built-in cabinet lines with their real codes, or import your own catalog from a spreadsheet.
Hood vent build-outs
Wood hood boxes in the cabinet material, every dimension adjustable, trimmed or plain.
Appliances
Ranges, dishwashers, column fridges and freezer pairs, hinged left or right.
End panels and fillers
Attach a panel to the left or right of any cabinet and it stays with it.
Trim and moldings
Crown, light rail and toe kick by the foot, with returns and sticks to order.
Quick layout
Pick a wall length and Cabrix fills a sensible first run you can adjust.
Open, X-ray, exploded
Open the doors, see through the boxes or pull the cabinet apart for the installer.
How it works
From tape measure to purchase order
Four steps, one drawing, nothing typed twice.
Draw the room
Enter the wall lengths, then add windows, doors and openings where they really are.
Place cabinets
Search by code or name, or start from a quick layout. Fillers and gaps are flagged as you go.
Check it
Walk the elevations and the 3D view, then render it for the client.
Print and order
Send the drawing set to the installer and the order list to the supplier.
Your jobs and prices stay on your device
Projects, price sheets and multipliers are saved on the phone, tablet or computer you use. Nothing is sold or shared with marketers. Back up any job to a file whenever you want.
Built by a remodeling contractor
Cabrix started as a tool for one remodeling company's own kitchens and is shaped by real jobs: real order codes, real fillers and real install problems. Feedback from people in the trade decides what comes next.
Lay out your next kitchen in Cabrix.
Open it in your browser now, or put it on your Android phone or tablet for the jobsite.